
The Facture of Home
The Durango House project represents a deep exploration of materiality and architectural narrative. By documenting the renovation process, we highlight the evidence of making—the tactile decisions, the selection of makers, and the transformation of existing conditions into a living space defined by its history and the facture of its materials.
Old House, New Life
A visual record of our 1911 Durango home renovation, exploring the materials, craftsmanship, and design decisions that shaped its transformation.


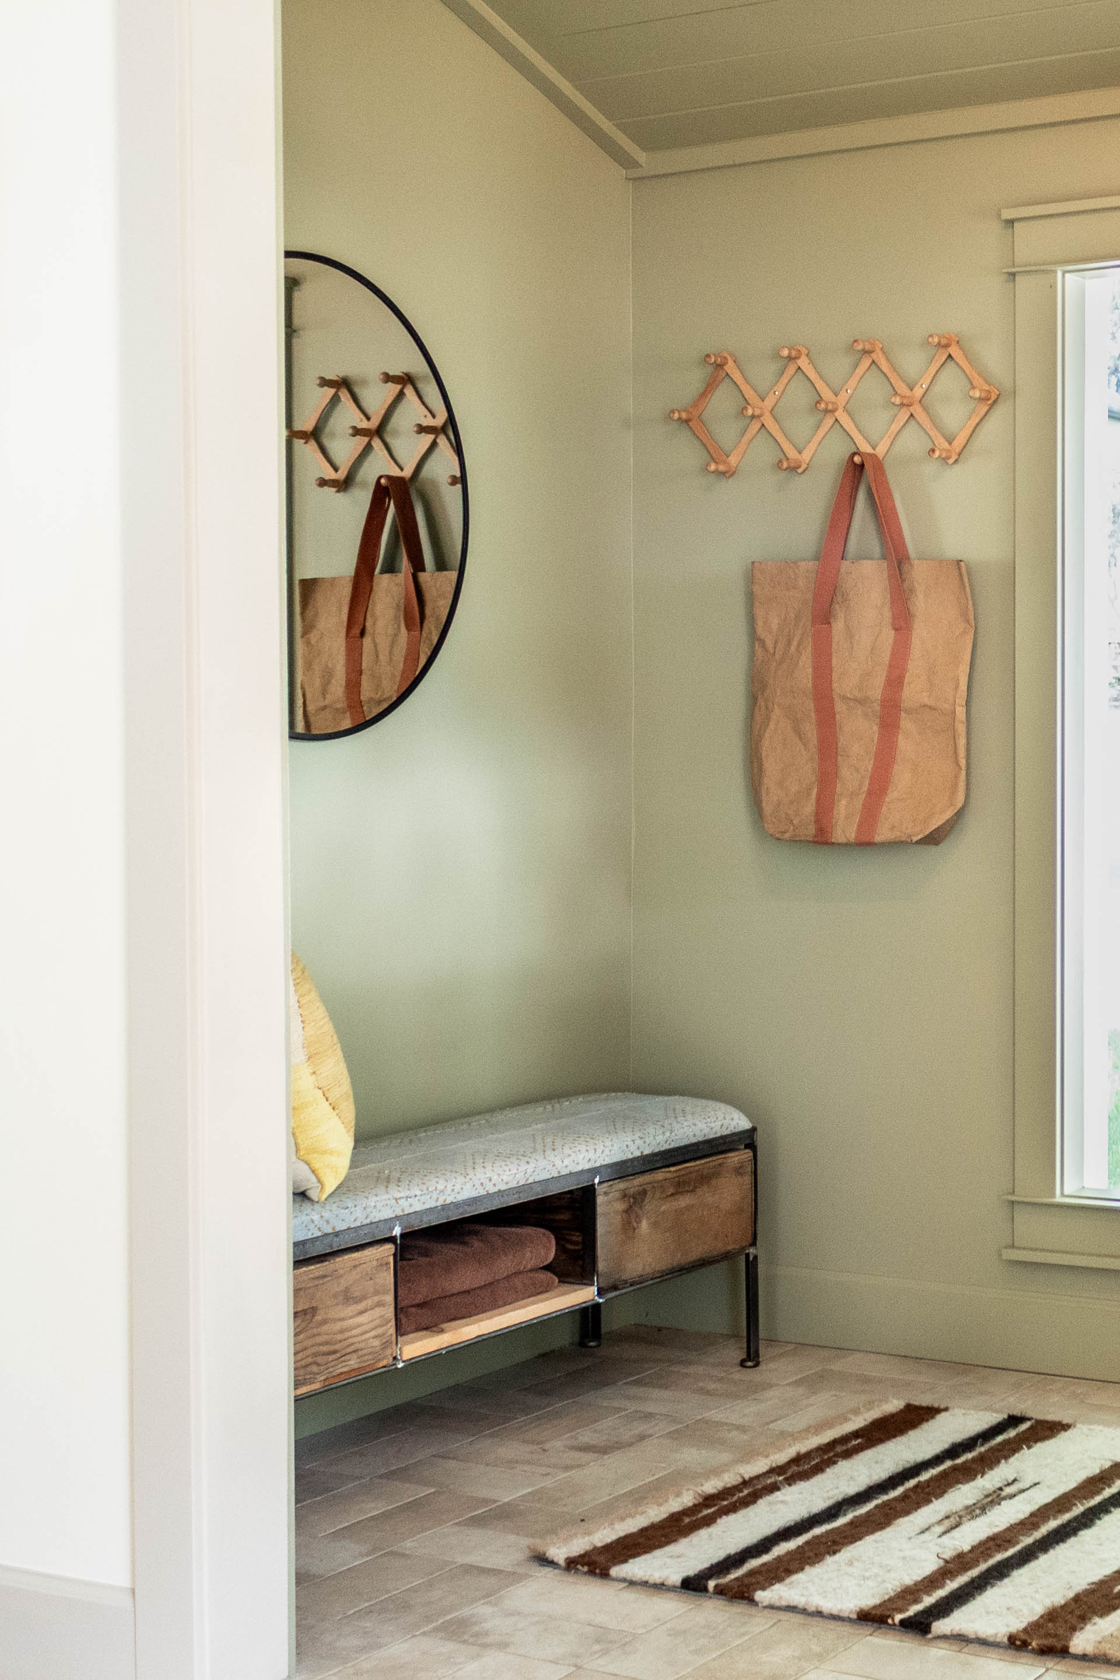
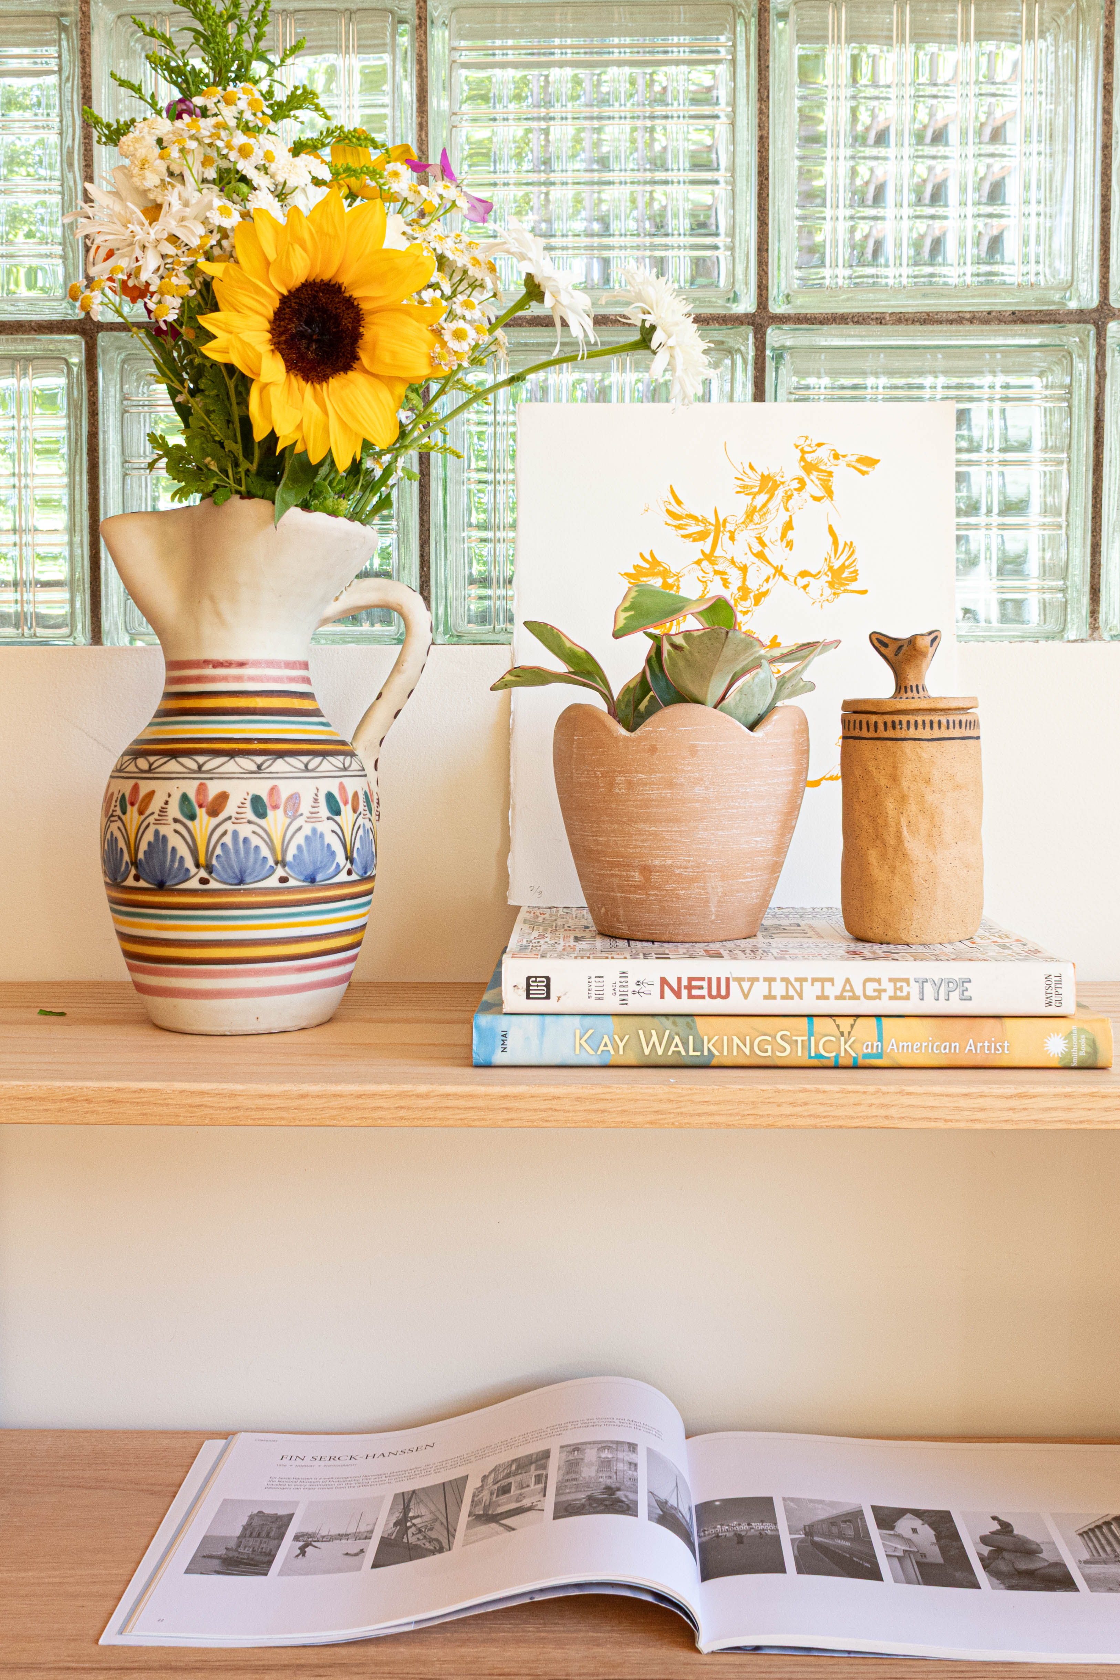
Room Stories
A closer look at the spaces, materials, and quiet details that give each room its character.


The Living Room
The Kitchen
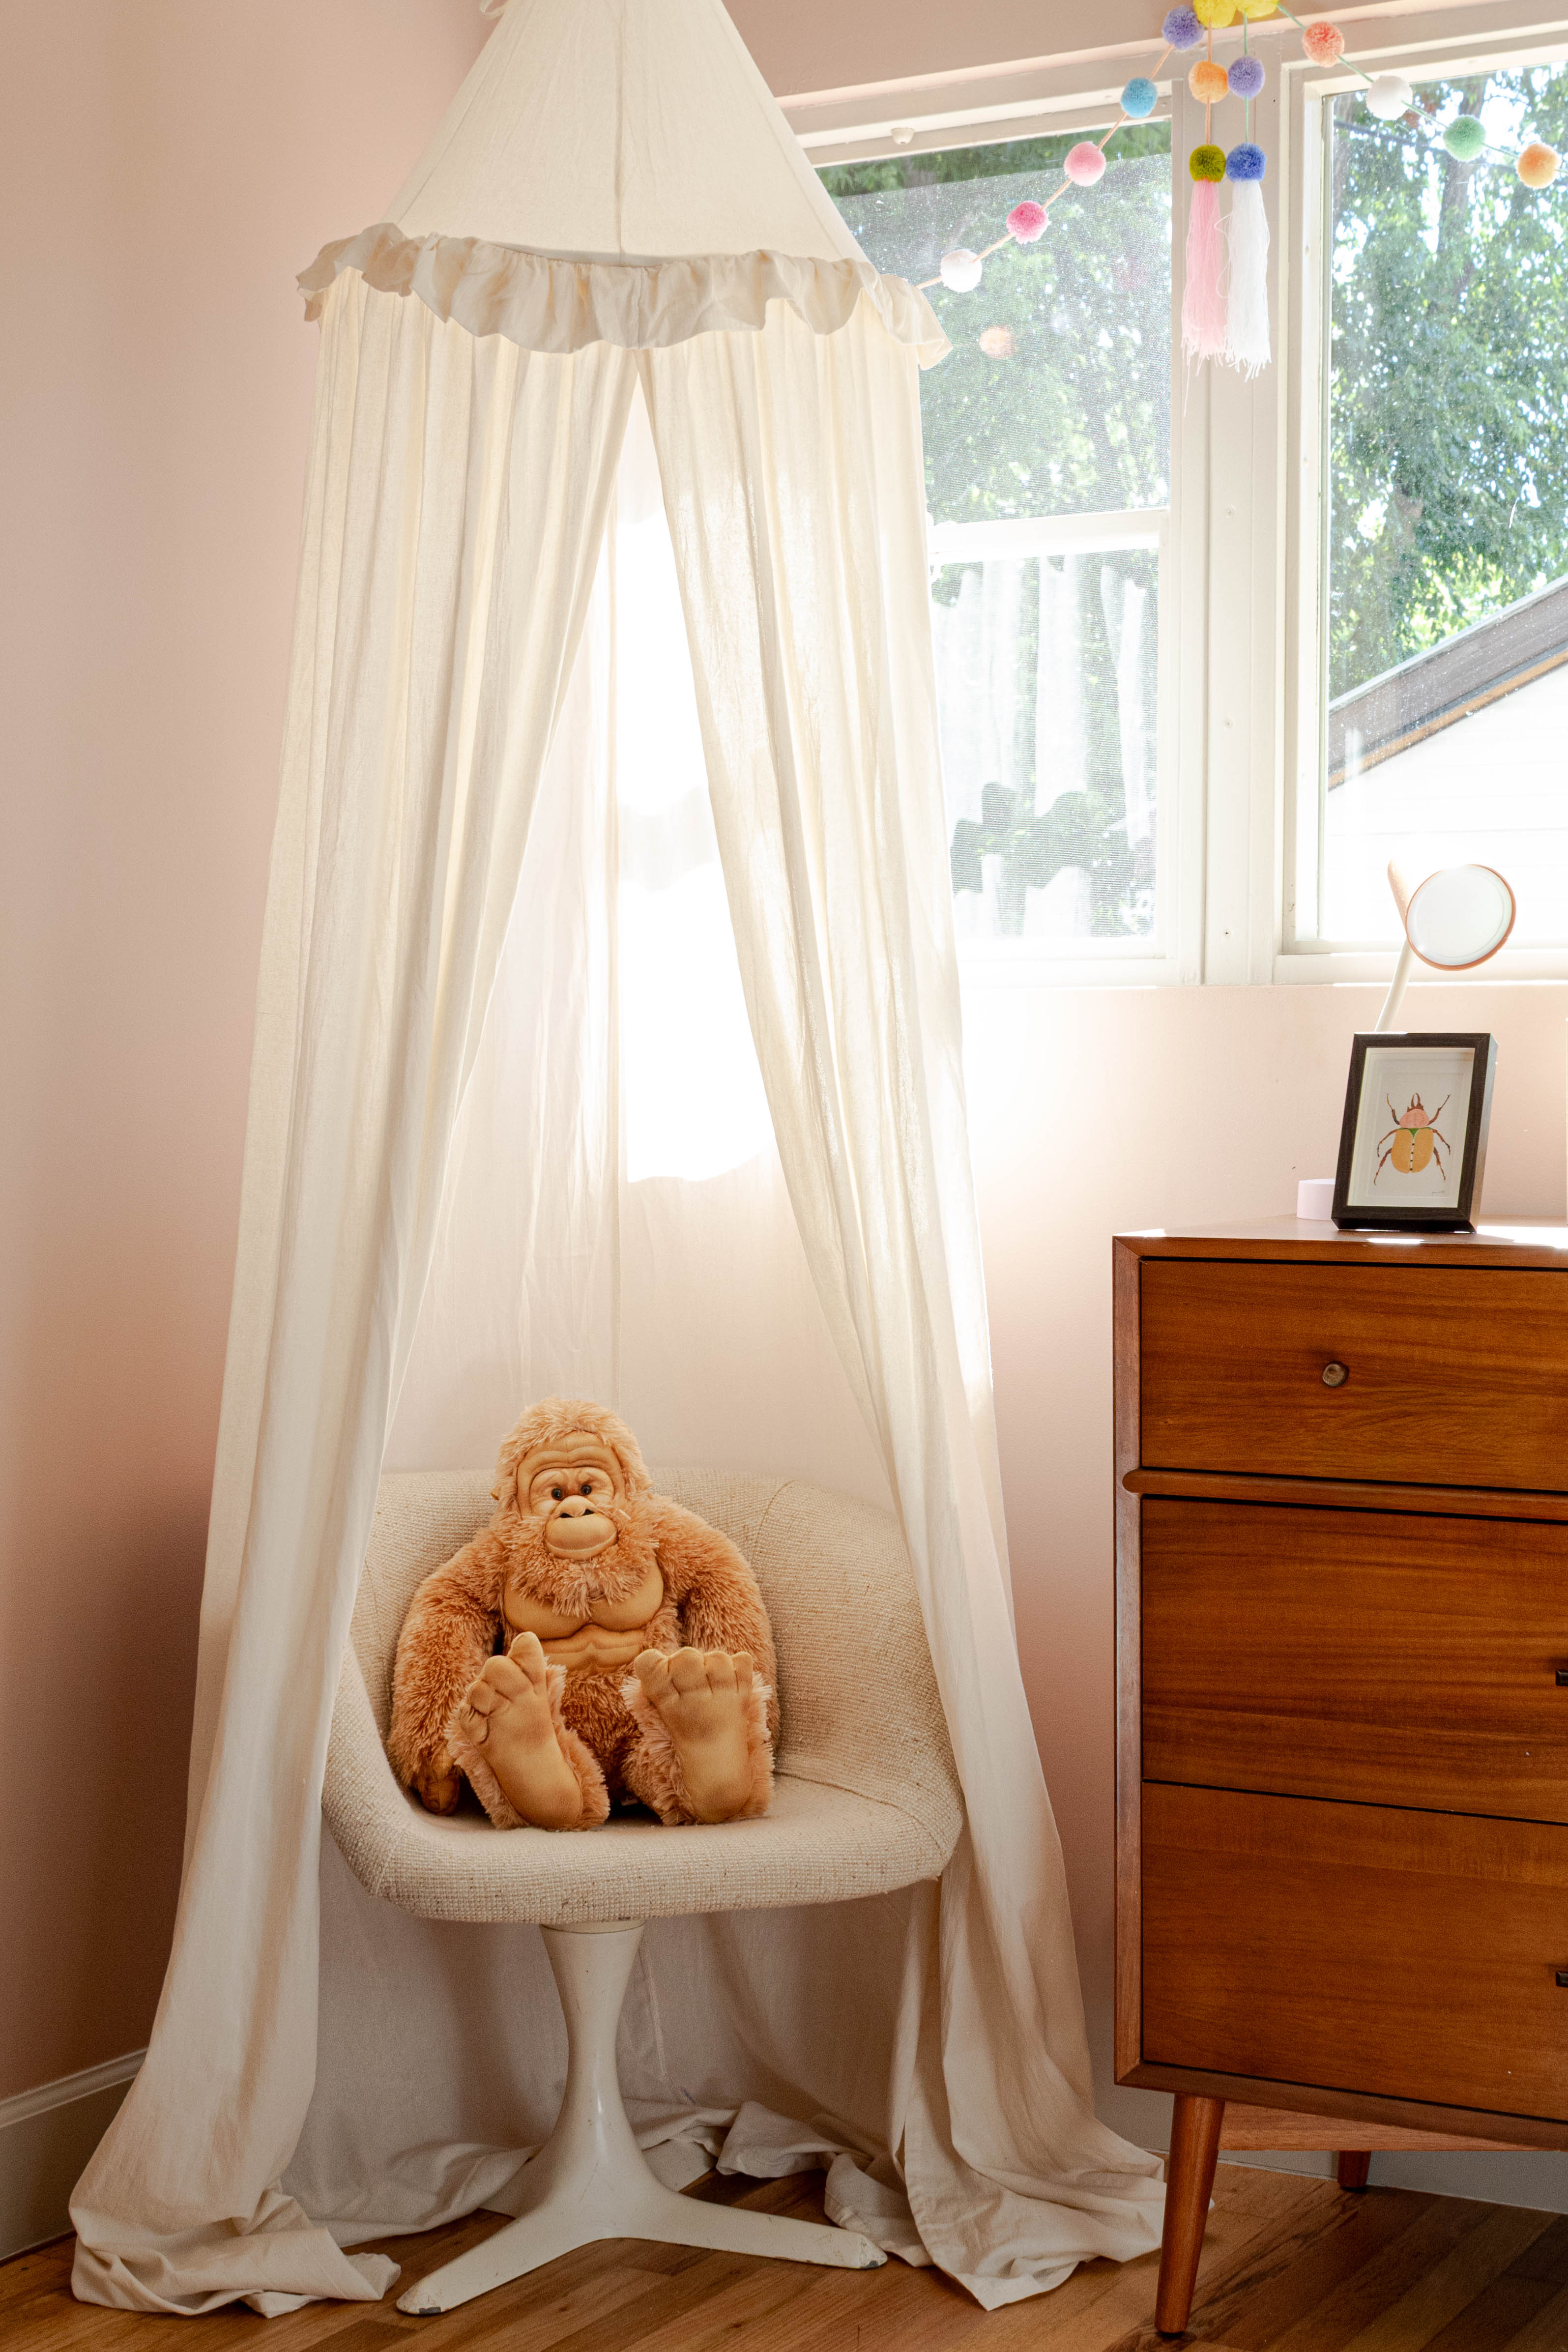
The Kids Room
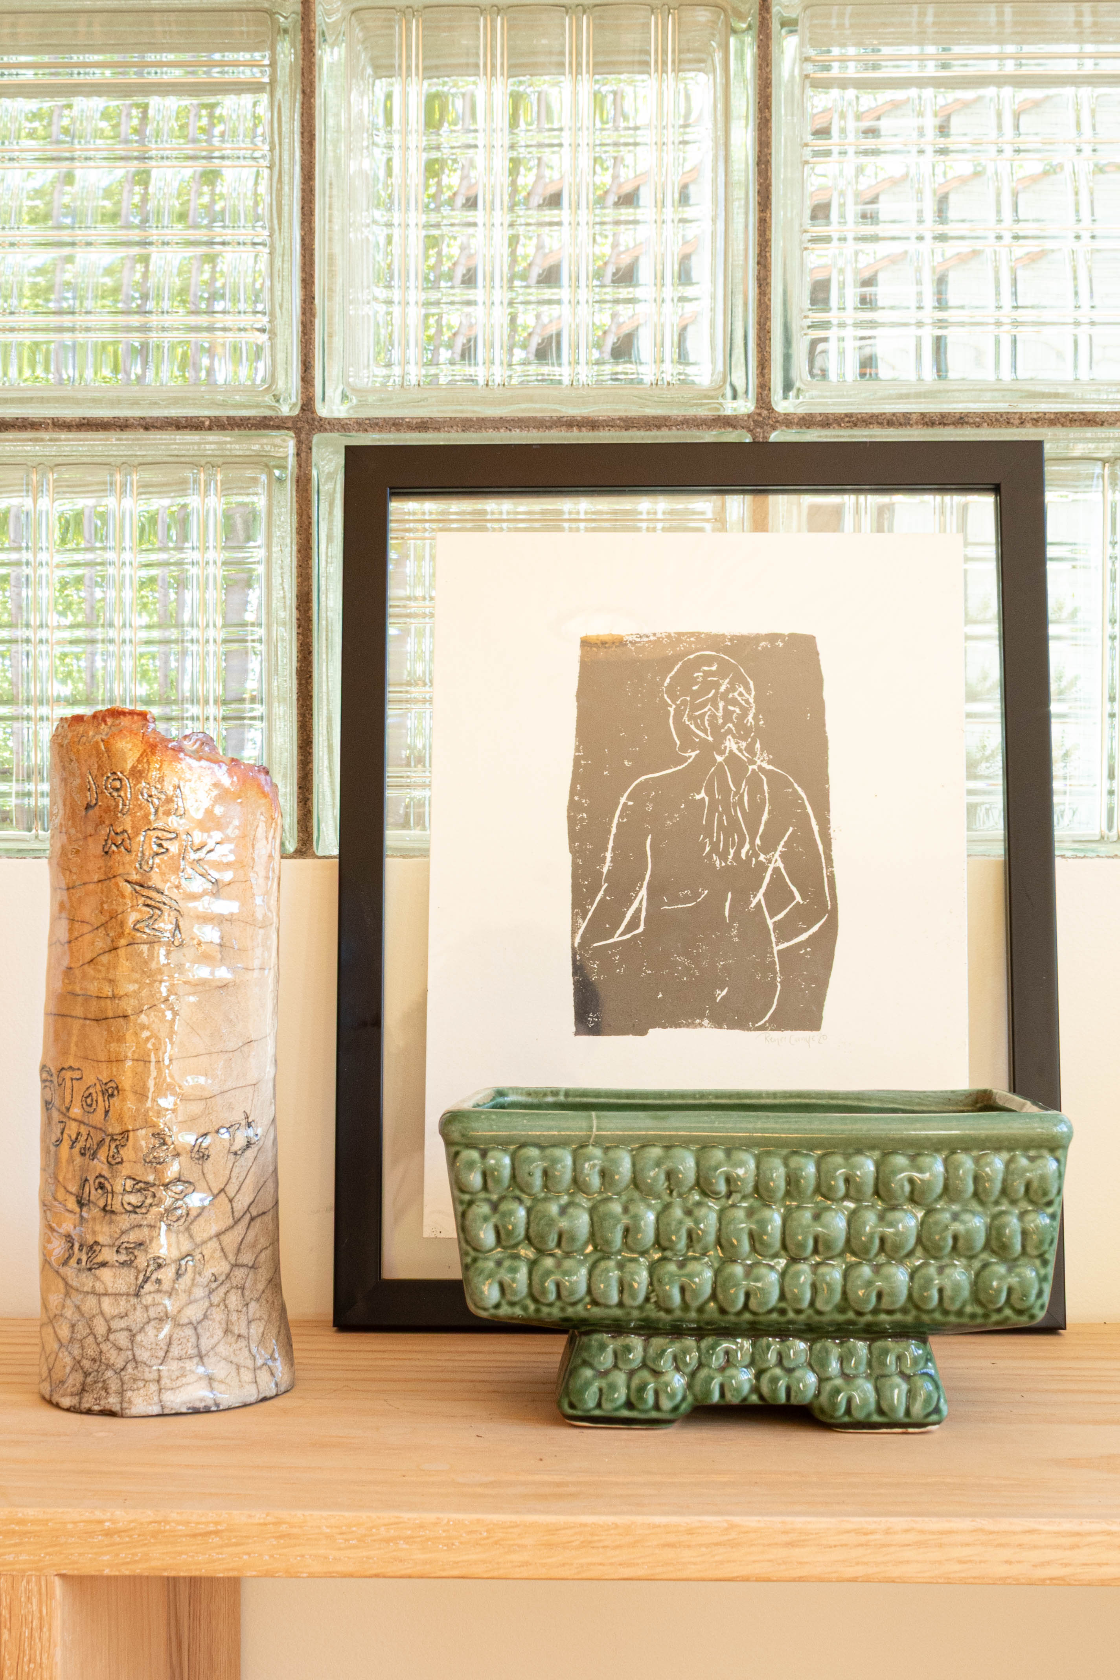
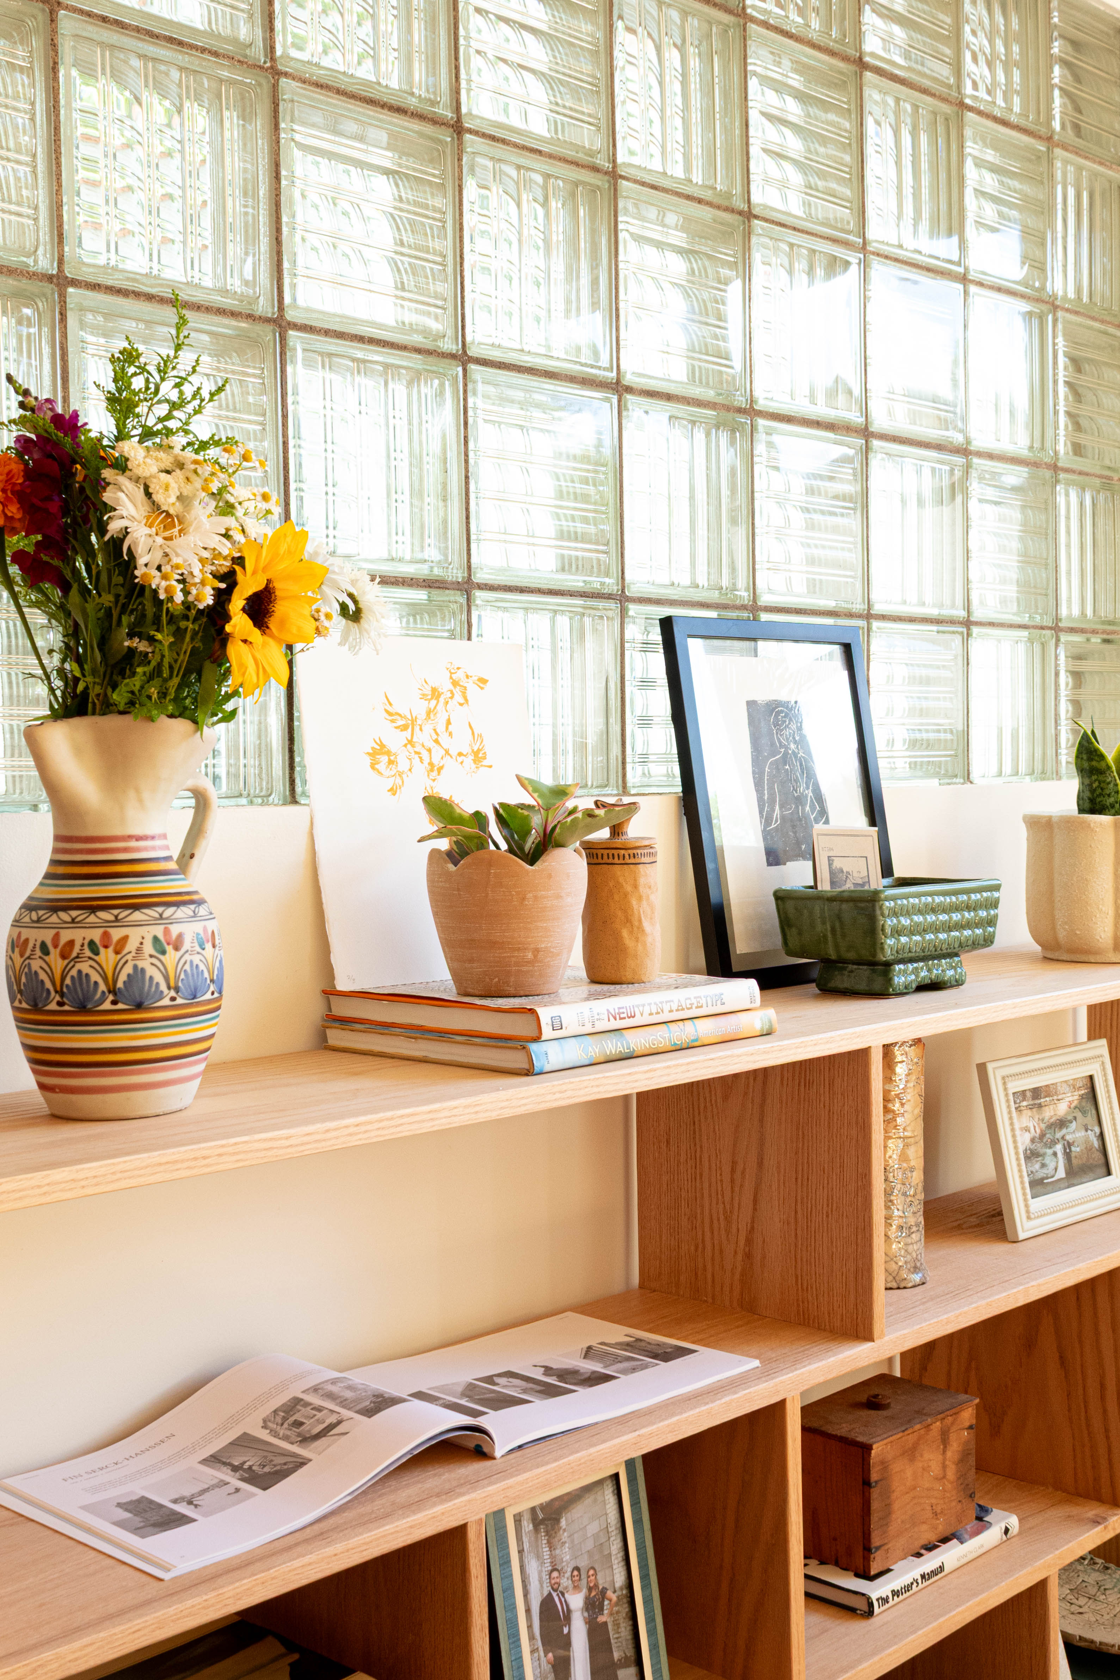
A study in materiality and light. The Durango House living room was designed to capture the sun-bleached textures of the sandstone walls while introducing warm oak elements that ground the space. Every decision was made with the process of making in mind.
Where the process of making meets the daily rhythm of life. The kitchen renovation focused on the intersection of industrial materials and artisanal finishes. We prioritized the tactile quality of the surfaces and the evidence of the makers' hands in every detail.
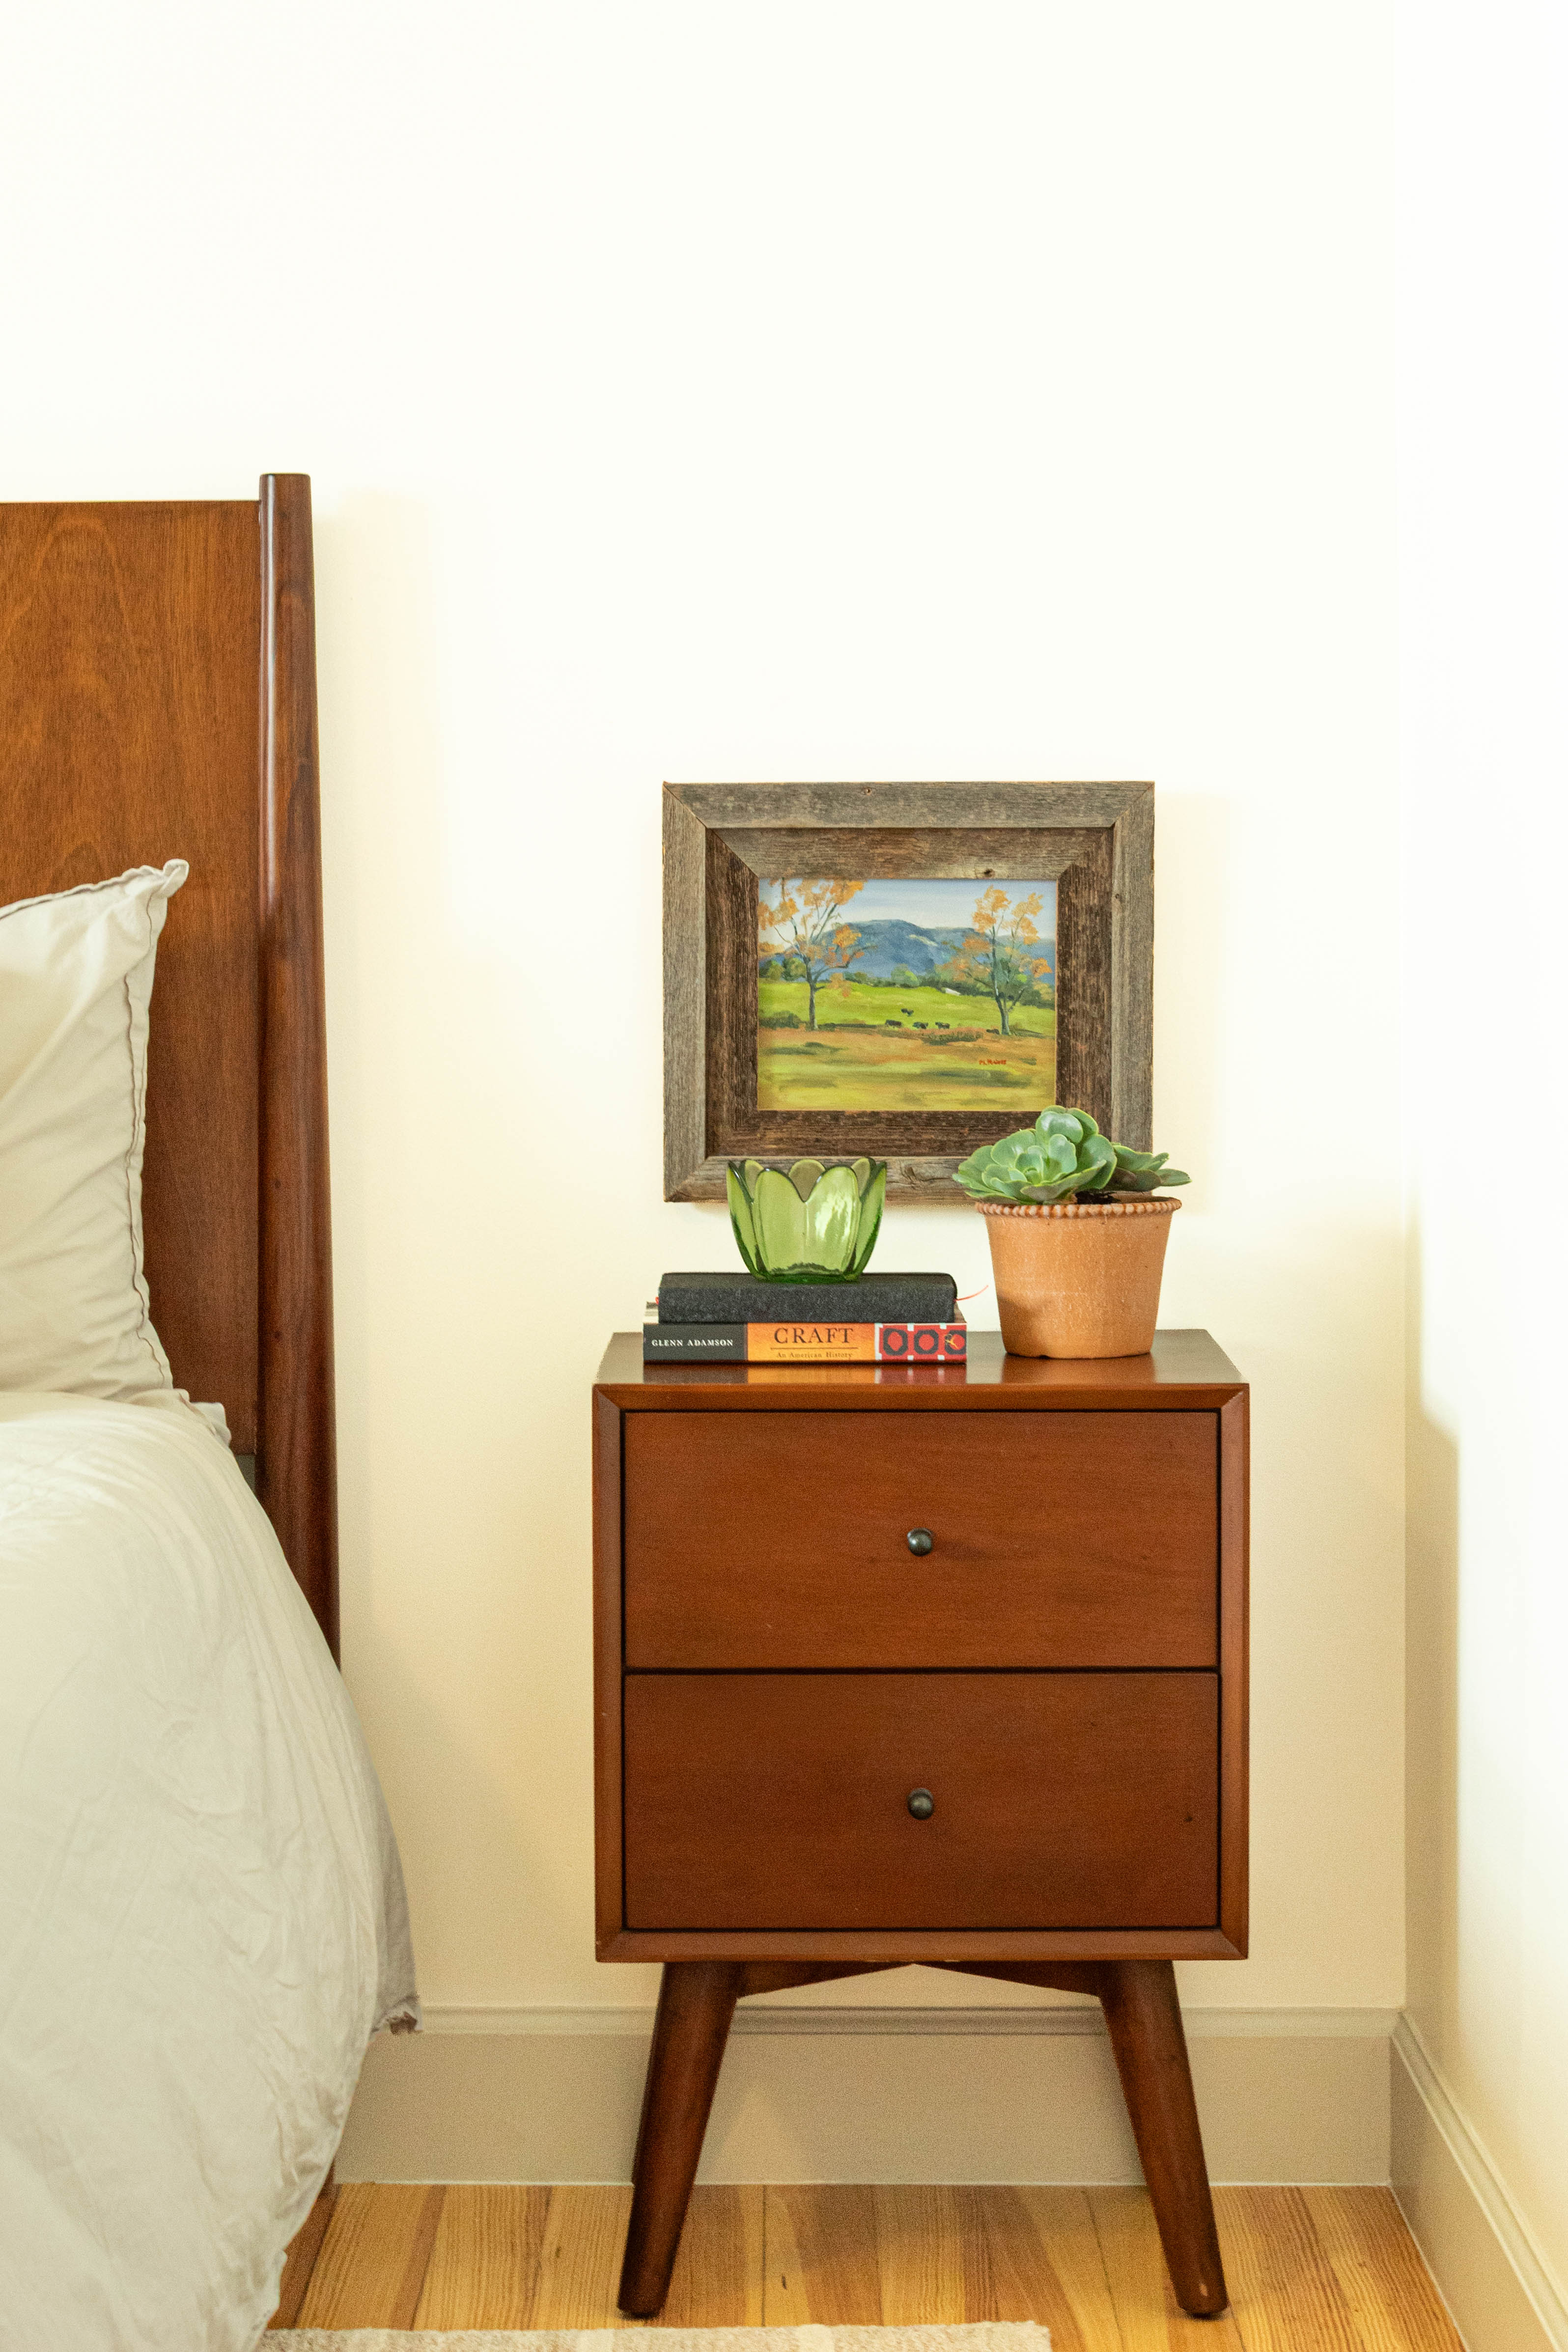
A sanctuary of quiet process. The master suite was designed to be a quiet retreat, using natural light and raw materials to create a space that feels both expansive and intimate. The focus is on the facture of home—how the materials shape the places we live.